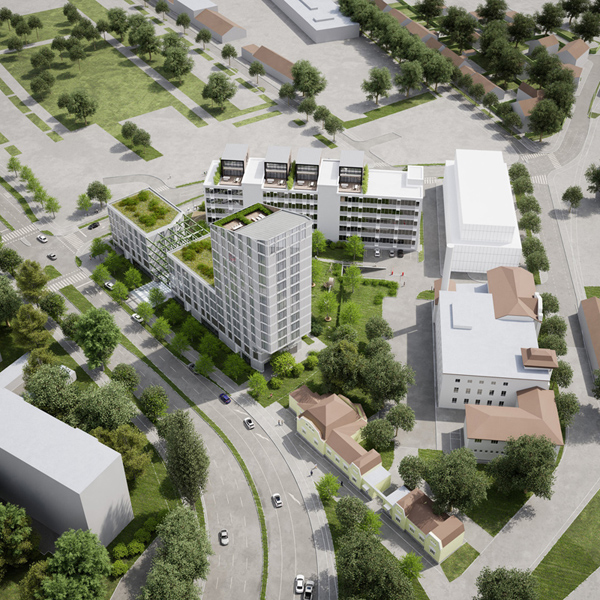
| The program of the BVMR
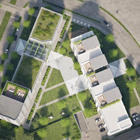
complex consists of a logistics and business program.
Logistics comprises a high-bay warehouse with storage height
of up to 10.80m,it has has a planned stable fire extinguishing
device - a sprinkler and the ability to fully or partially
control the storage temperature.
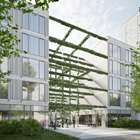
The design of the office facility is optimized for the purpose
of flexible leasing. Two vertical communication cores allow
division into 4 autonomous office units with own toilets,
kitchenette, free-plan structures. Individual units can be
combined without restrictions, each floor has 790 m2 of office
space. The building has 9 office floors, On the ground floor,
there is a conference center with 3 meeting rooms and two
conference halls, a coworking center and a nursery. In the
basement floor, it is planned to organize archive areas for
office units, a larger dining room and HVAC areas. The office
program is supported by parking areas.
The complex is to be developed with gold LEED certificate
in mind. The design envisages advanced climate control in
the premises, the use of natural materials without dangerous
emissions, and ensures good mobility.
|